

70 6026 LINDEMAN STREET|PromontoryChilliwack, BCV2R0W1
Mortgage Calculator
Monthly Payment (Est.)
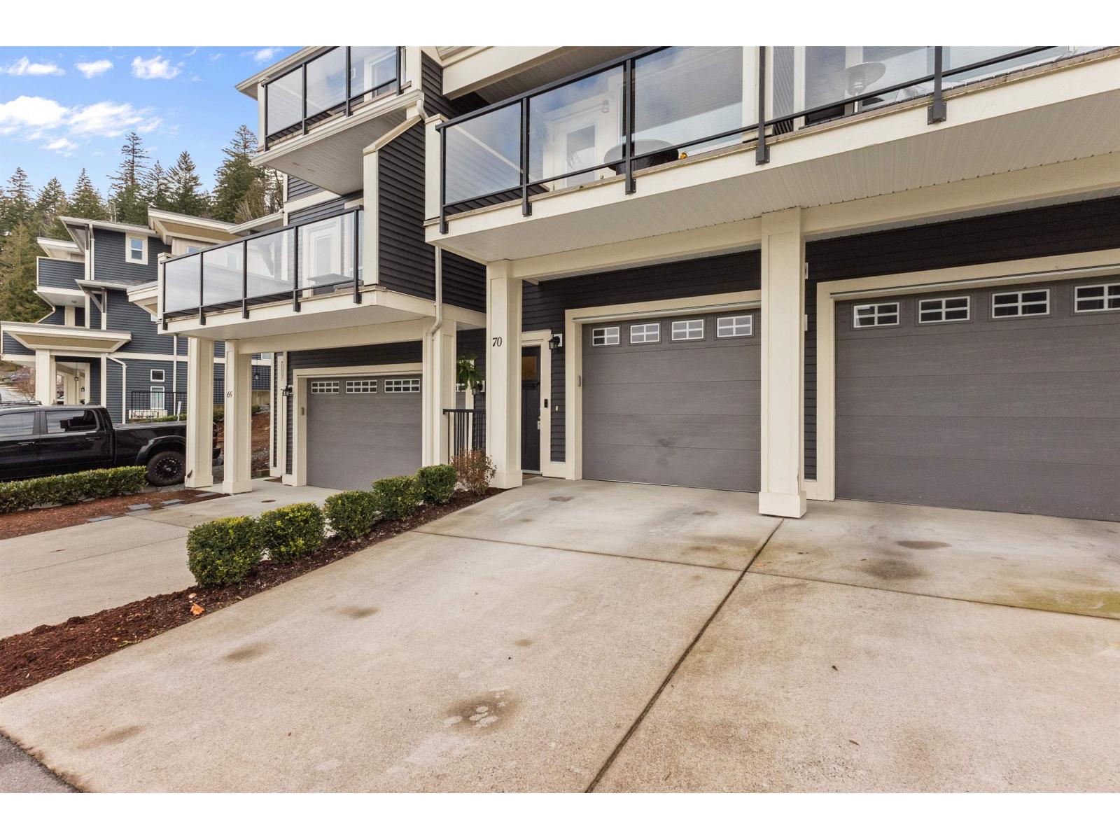
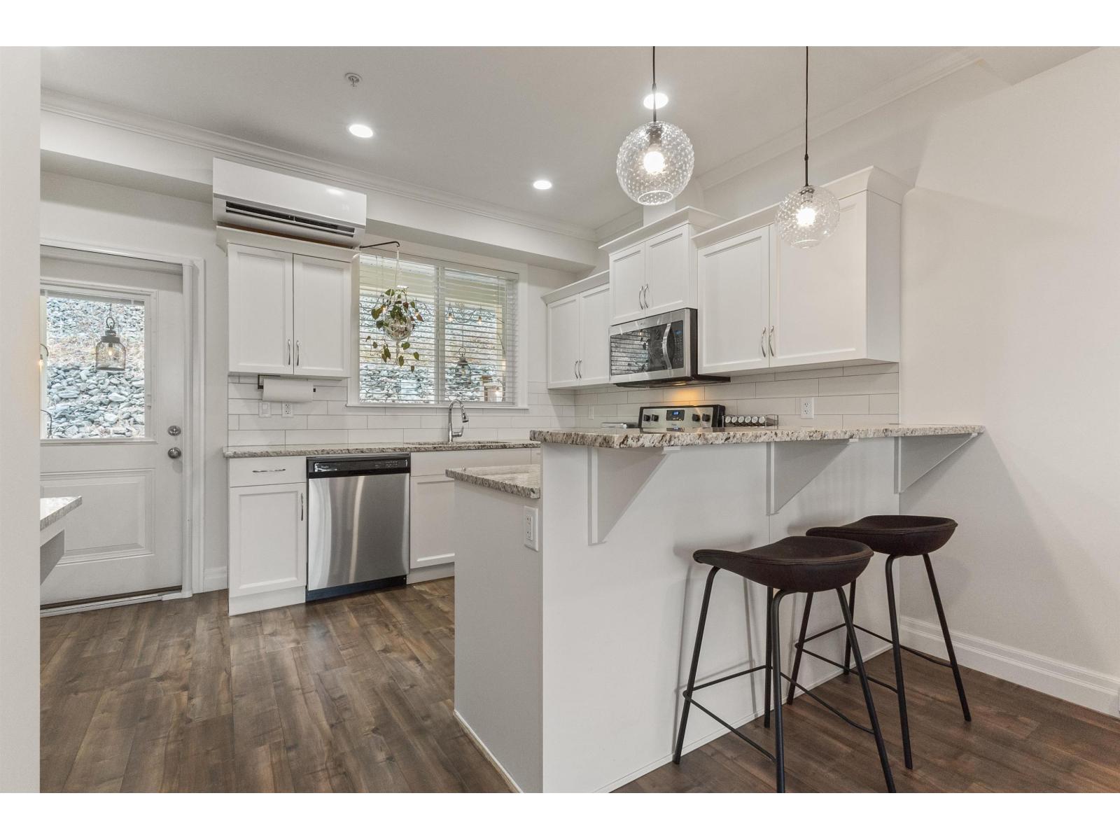
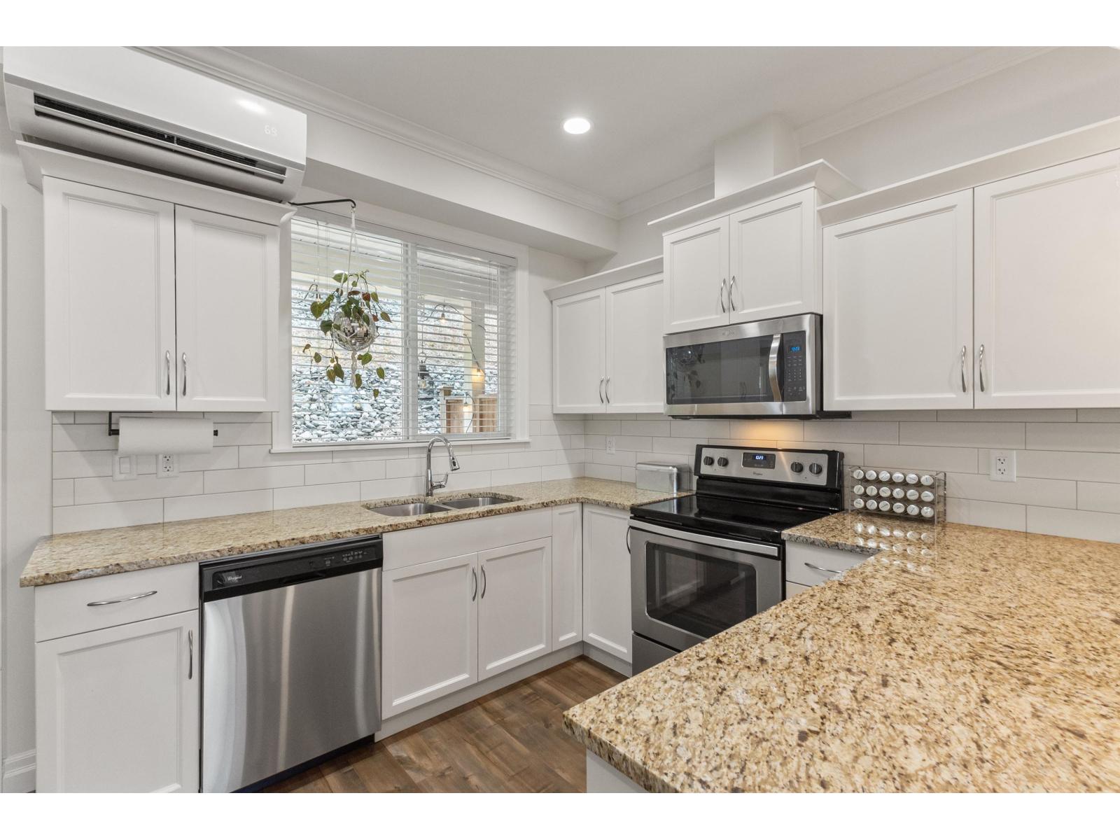
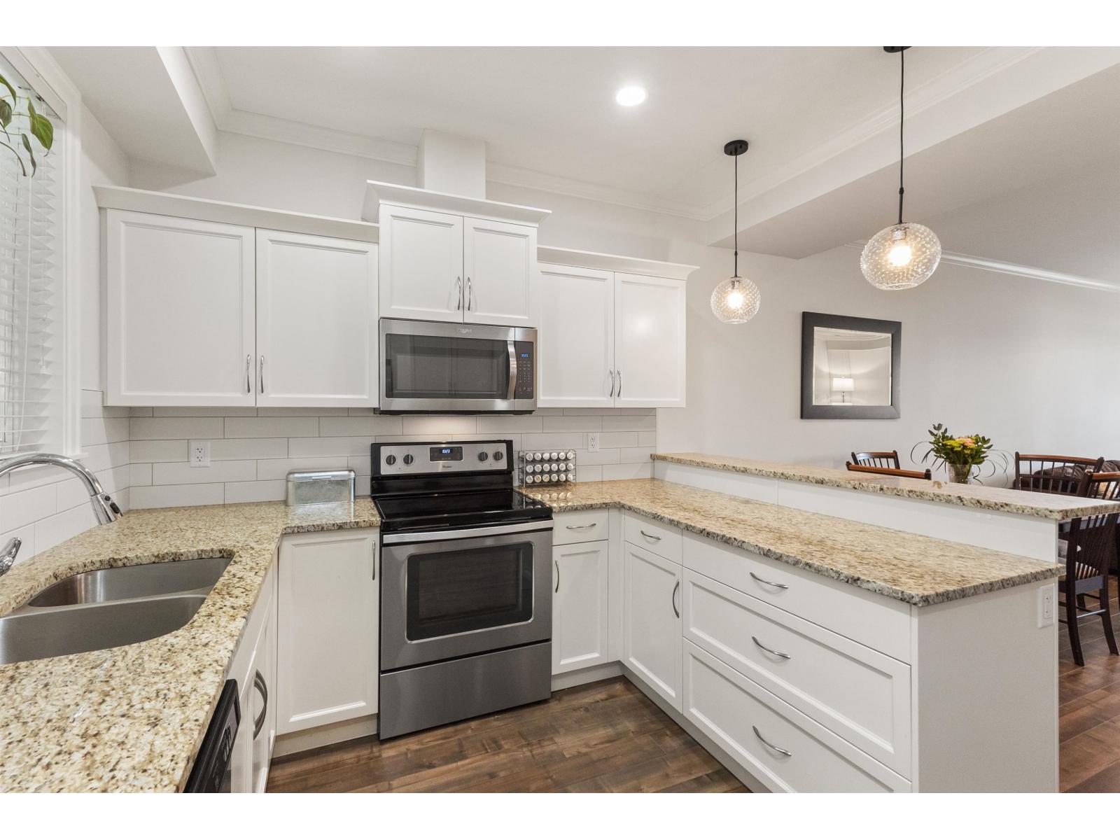
$2,737Winning Combination! 3 bed, 3 bath & 3 parking spots, all at an affordable price! Make your appointment to view this Top of the Hill Townhome in sought after Hillcrest Lane! Great main floor plan with spacious living & dining rooms, corner gas fireplace and SWEEPING VIEWS overlooking the valley, mountains and city lights from your principal rooms, large front deck & primary bedroom. Enjoy a chefs kitchen with white cabinetry, quartz counter tops, stainless appliances & kitchen window to the fenced back yard. Bonus covered BBQ patio right off the kitchen backing on to private greenspace. Extra storage/workshop area in double tandem garage PLUS 3rd car parking on driveway. The entire home newly painted and newer air conditioning installed! Pets & Rentals allowed. Quick Poss. Available! (id:31684)
| 2 days ago | Listing updated with changes from the MLS® | |
| 2 days ago | Listing first seen on site |



The trademarks MLS®, Multiple Listing Service® and the associated logos are owned by The Canadian Real Estate Association (CREA) and identify the quality of services provided by real estate professionals who are members of CREA. Used under license.
The trademarks REALTOR®, REALTORS®, and the REALTOR® logo are controlled by The Canadian Real Estate Association (CREA) and identify real estate professionals who are members of CREA. These trademarks are owned or controlled by The Canadian Real Estate Association (CREA) and identify real estate professionals who are members of CREA (REALTOR®) and/or the quality of services they provide (MLS®).
This REALTOR.ca listing content is owned and licensed by REALTOR® members of The Canadian Real Estate Association.